Four Centuries, Layered In
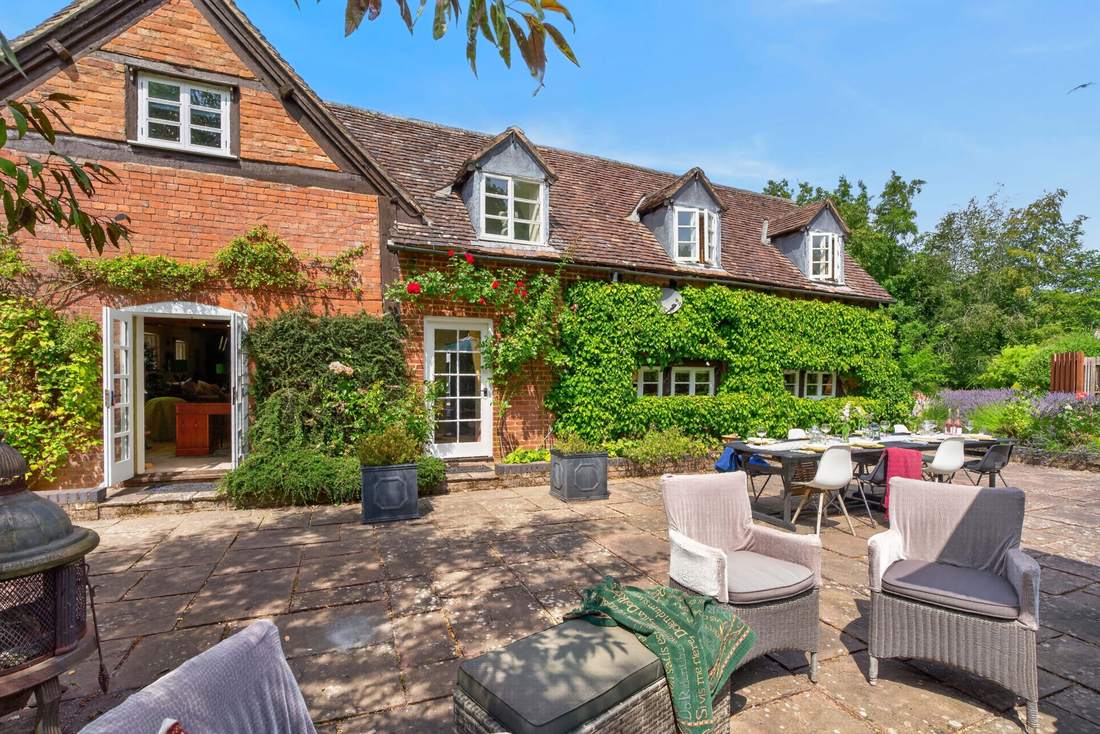
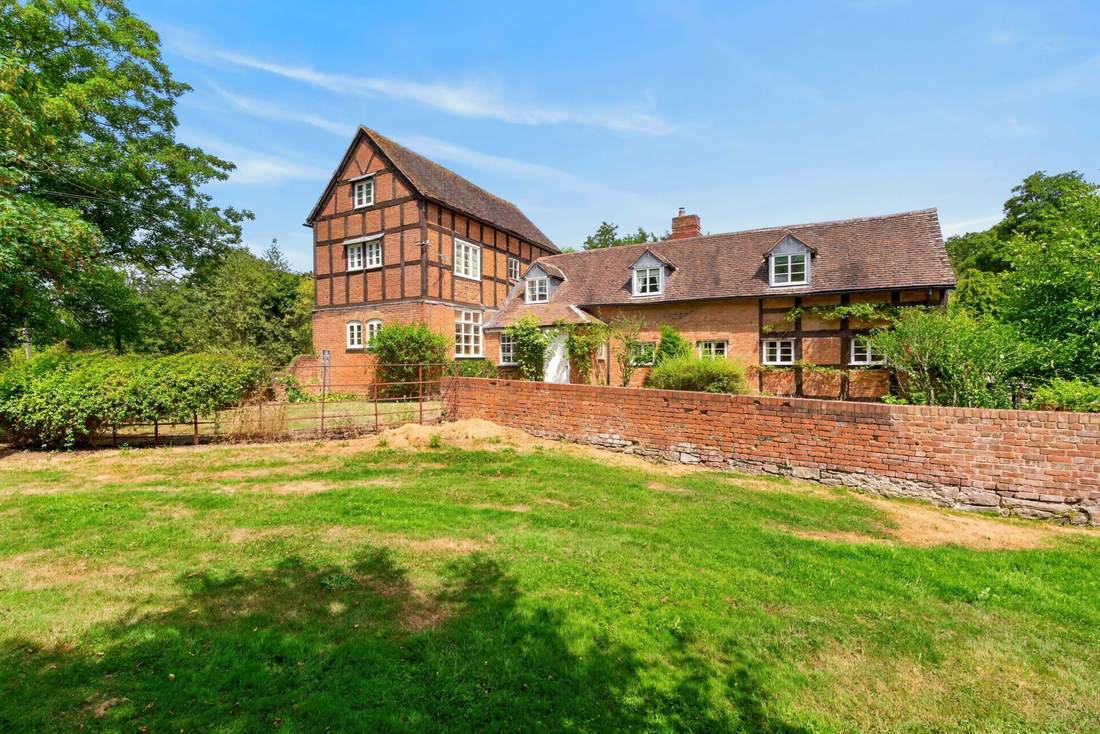
Priors Court began in the late 1600s and has been quietly added to ever since — a further wing in the late 1800s, a new kitchen more recently still. Nothing about it feels like a single decision. It feels like a house that’s been lived in, thought about, and improved by people who cared, generation after generation. What follows is that story, told in the moments that make it up.
The Arrival Sets the Tone
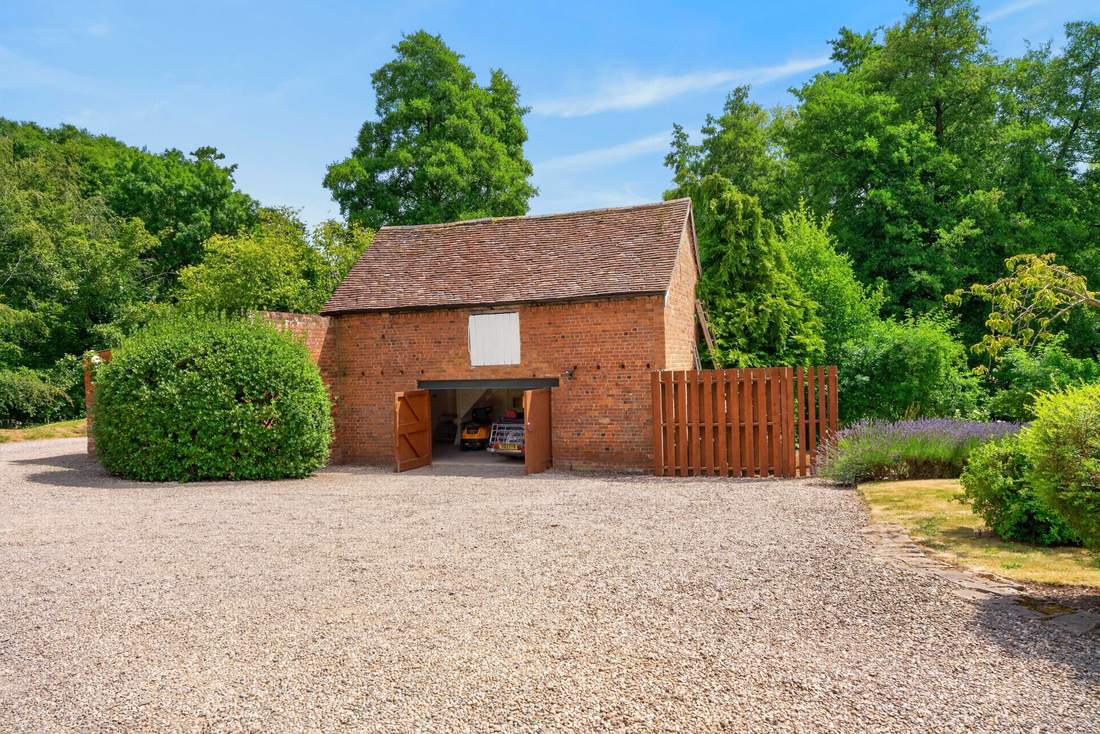
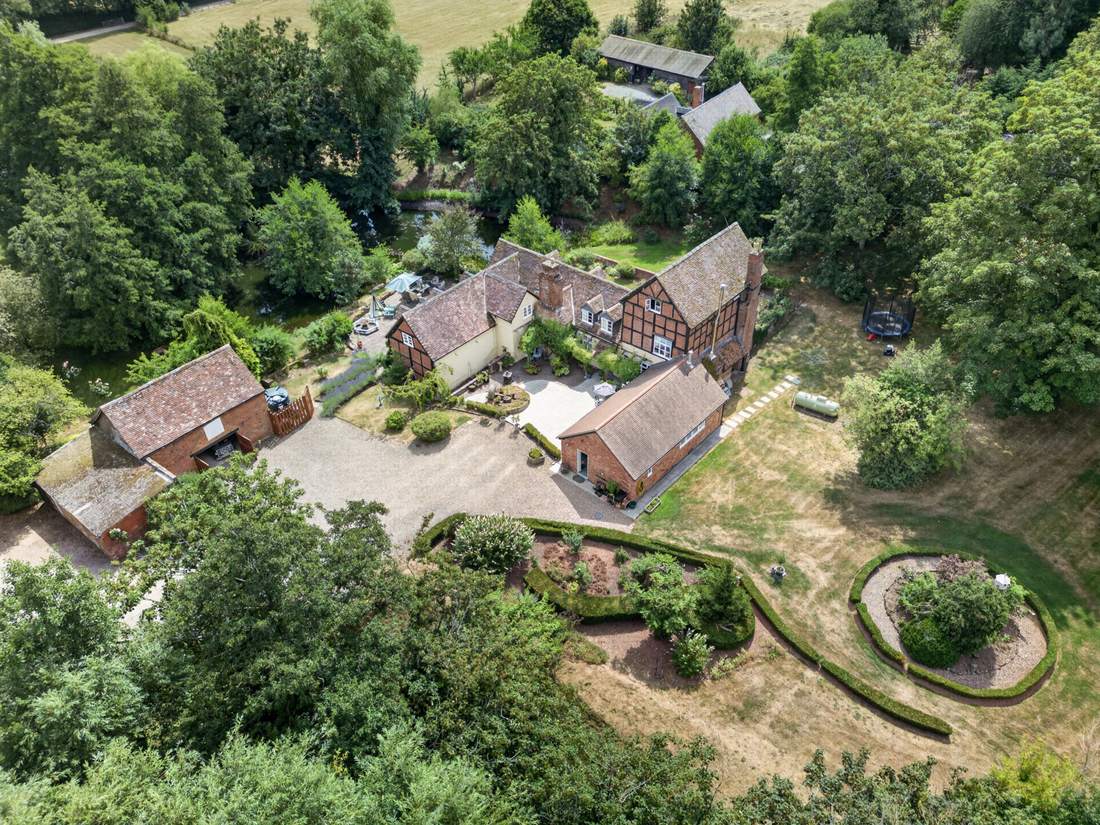
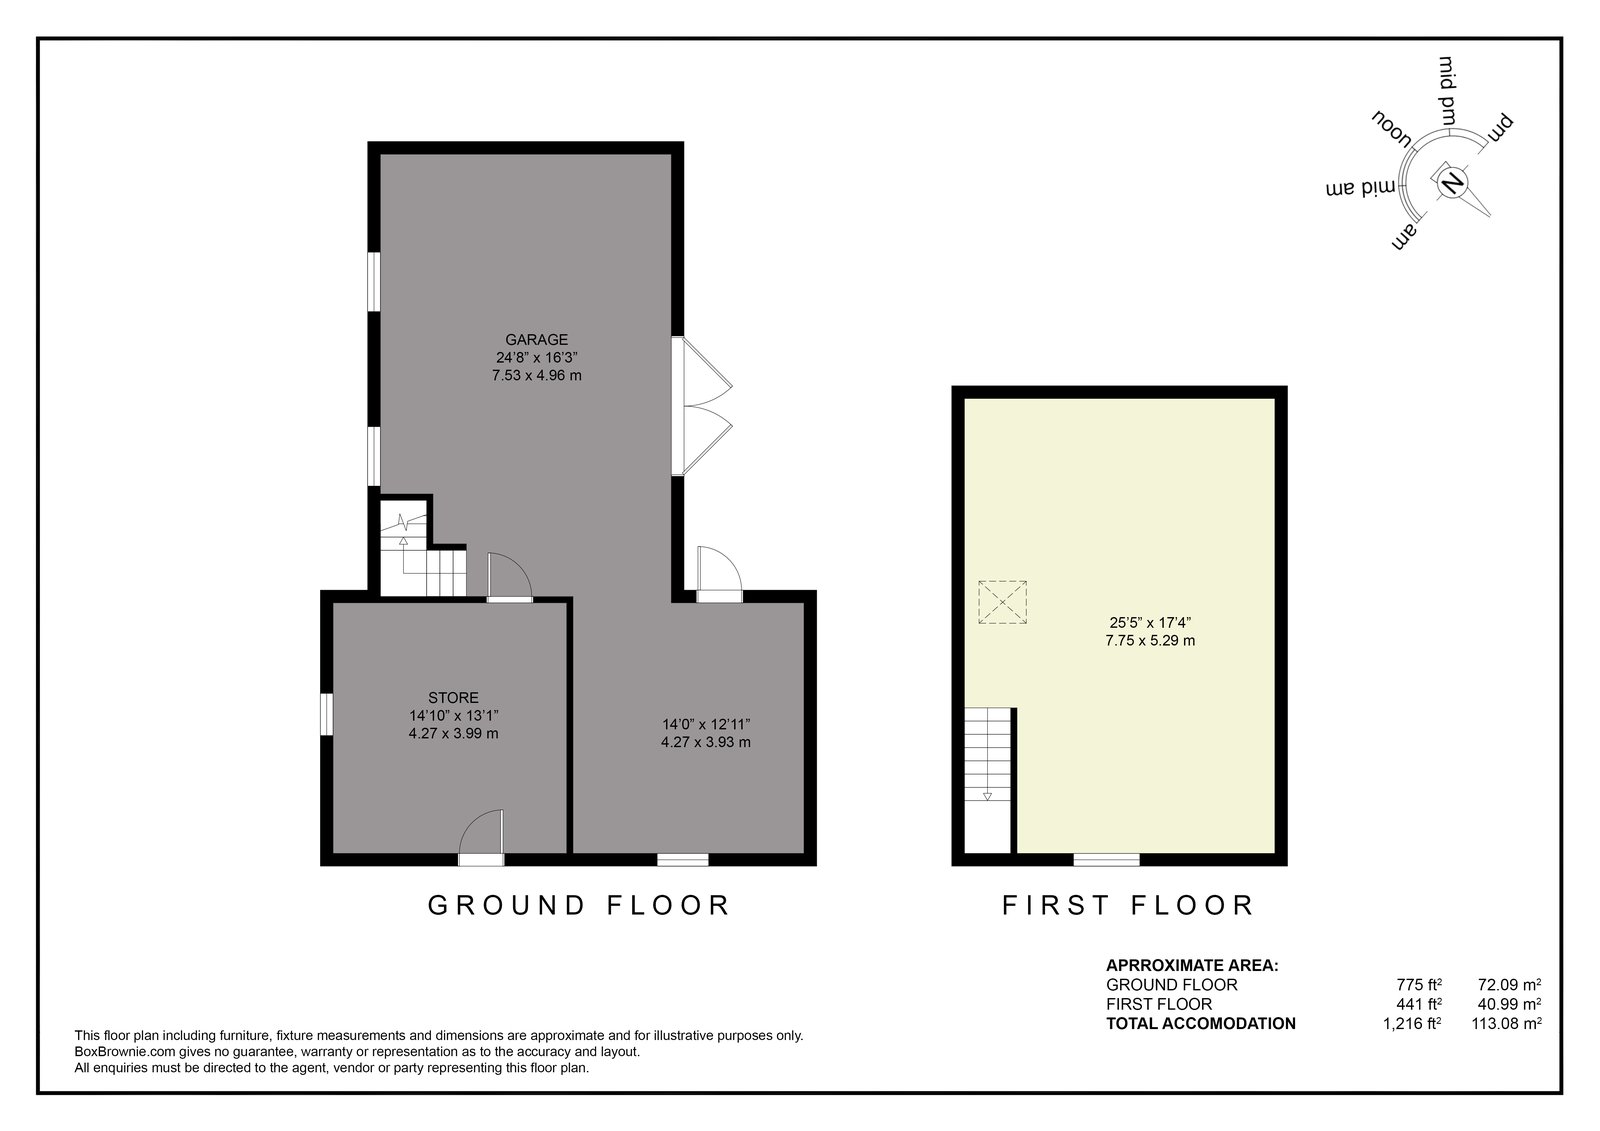
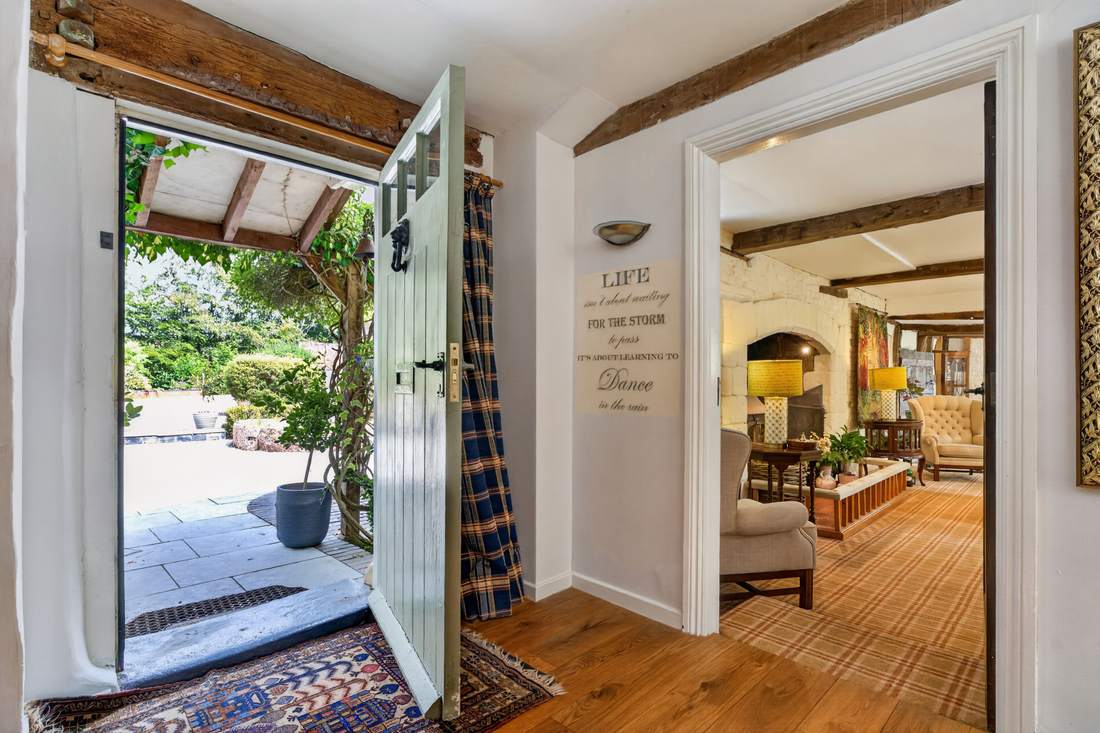
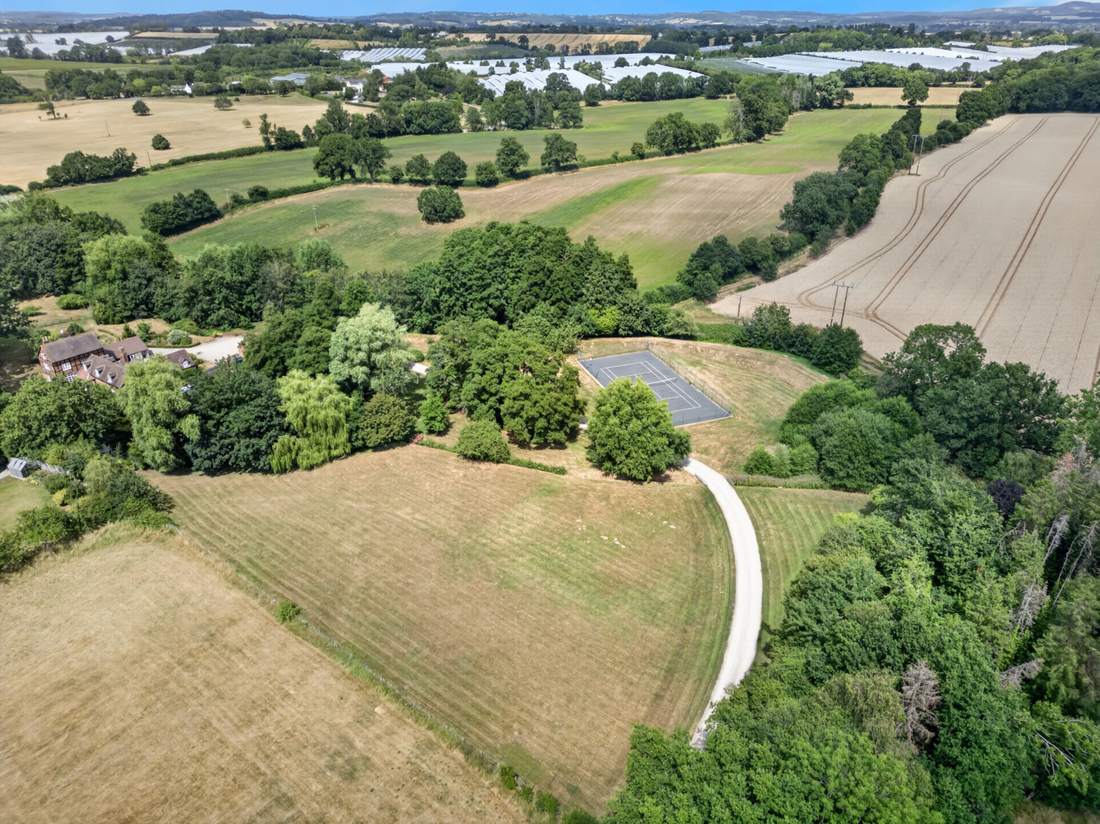
You don’t simply arrive at Priors Court so much as build up to it gently. The long driveway sweeps past the paddock, a private lake and a hard tennis court, framed by mature trees, before the house reveals itself properly as you finally round the garage. It’s the kind of arrival that slows everyone down — whatever kind of pace you’ve come here looking for.
A Kitchen Built for Real Life
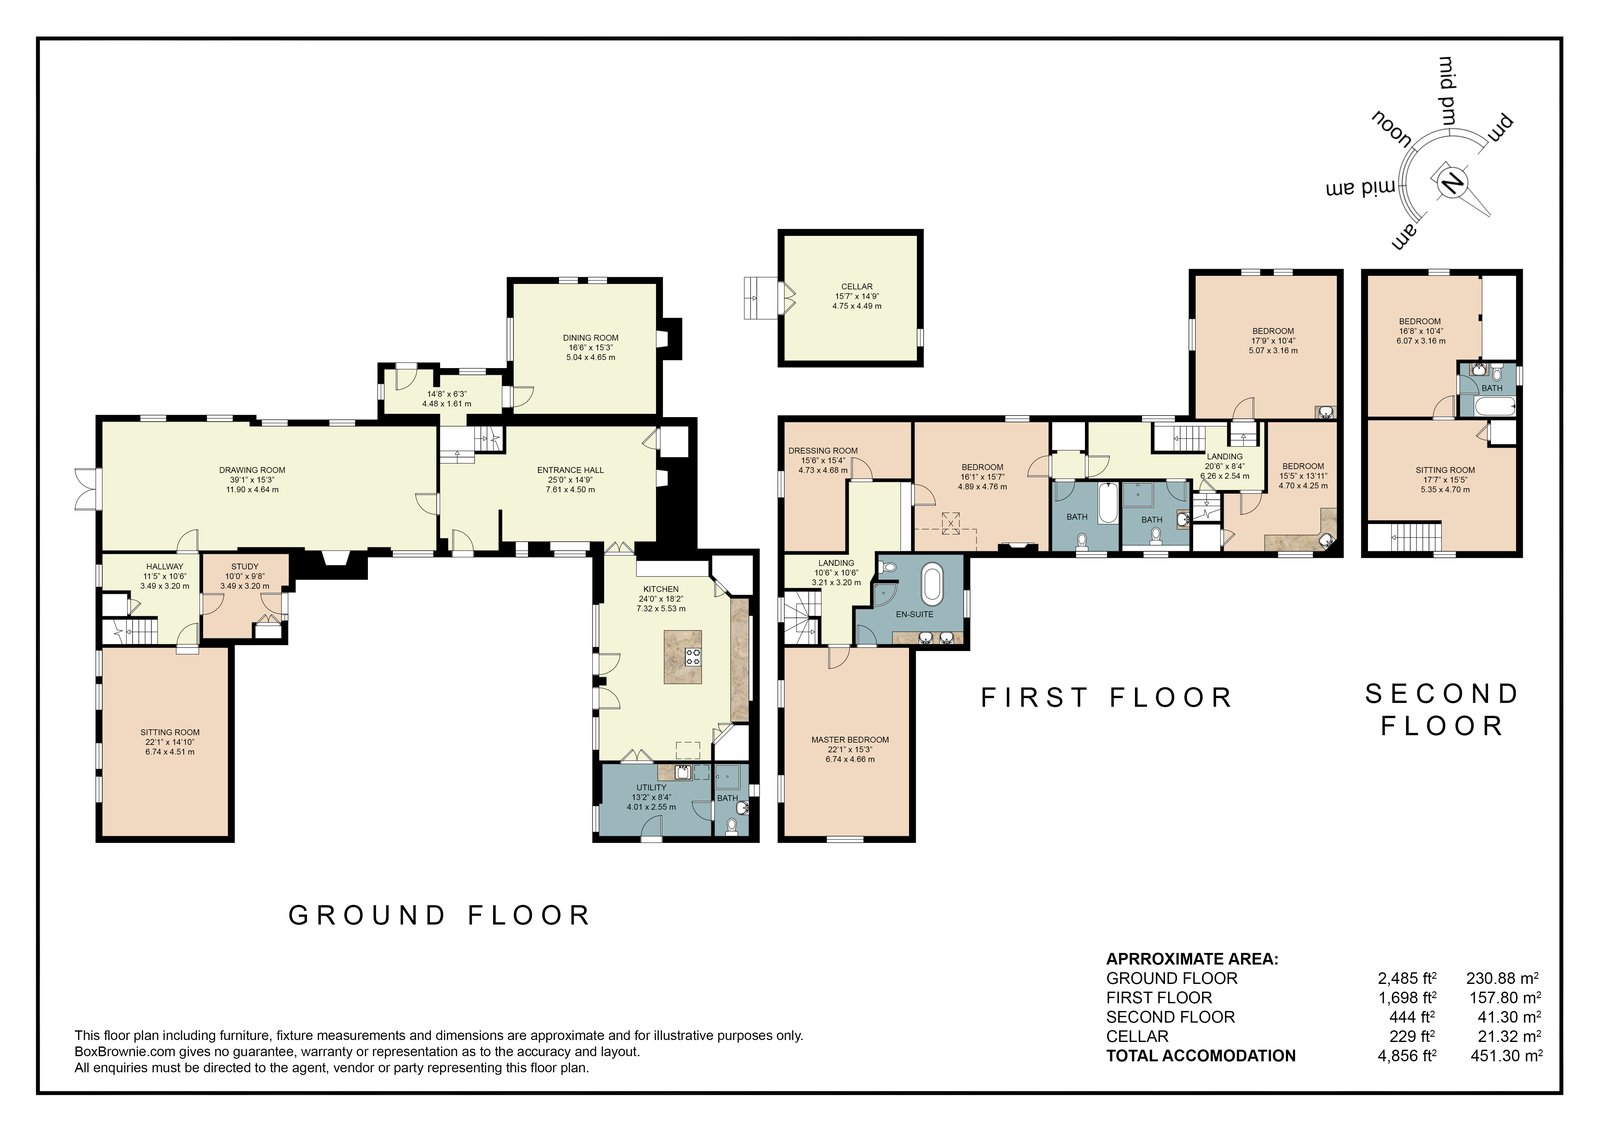
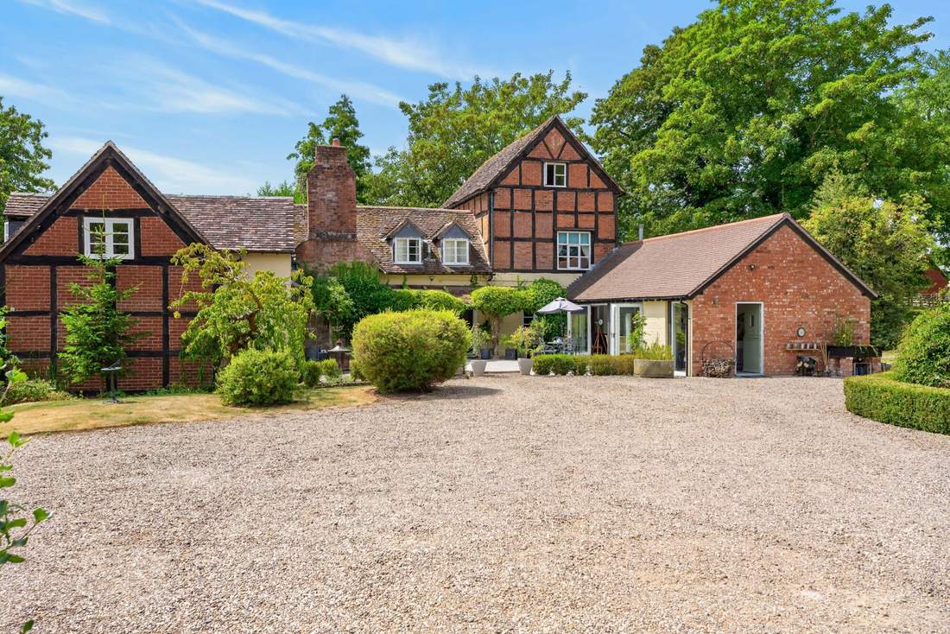
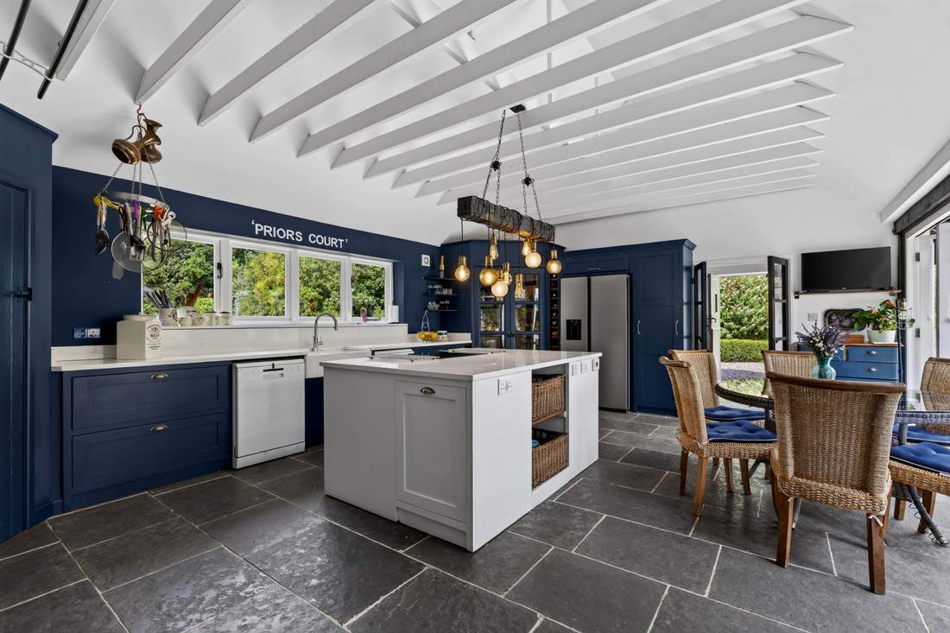
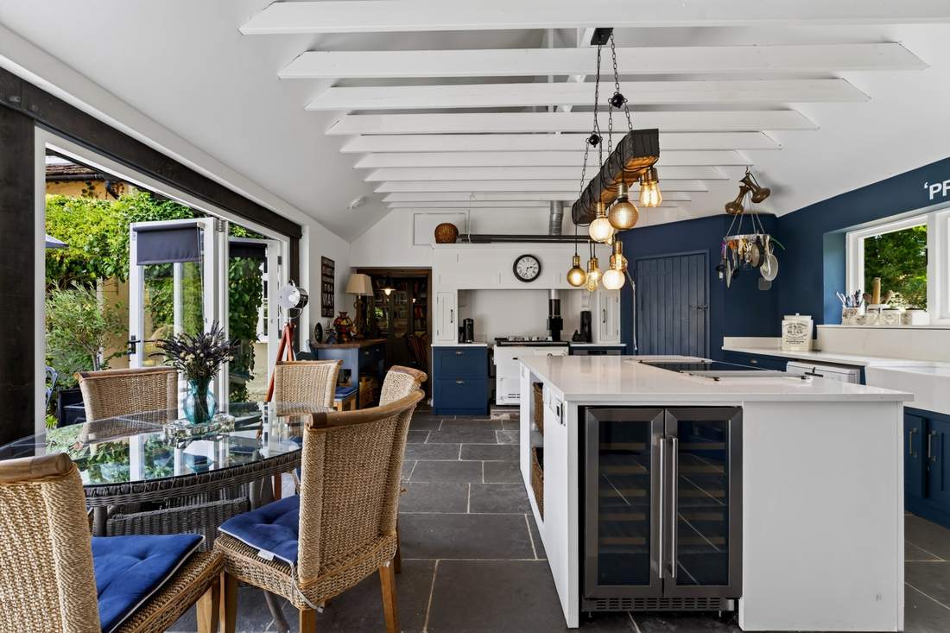
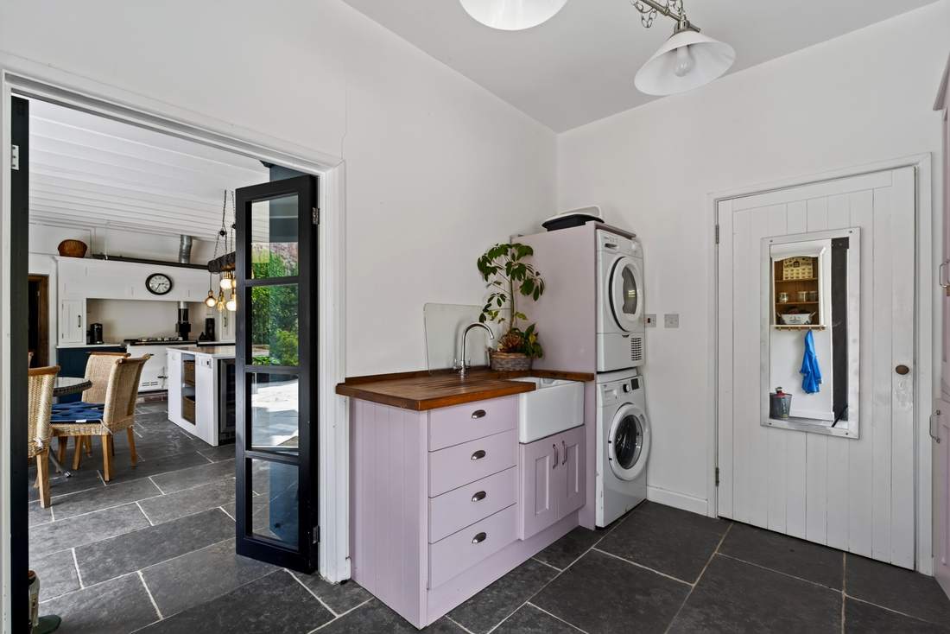
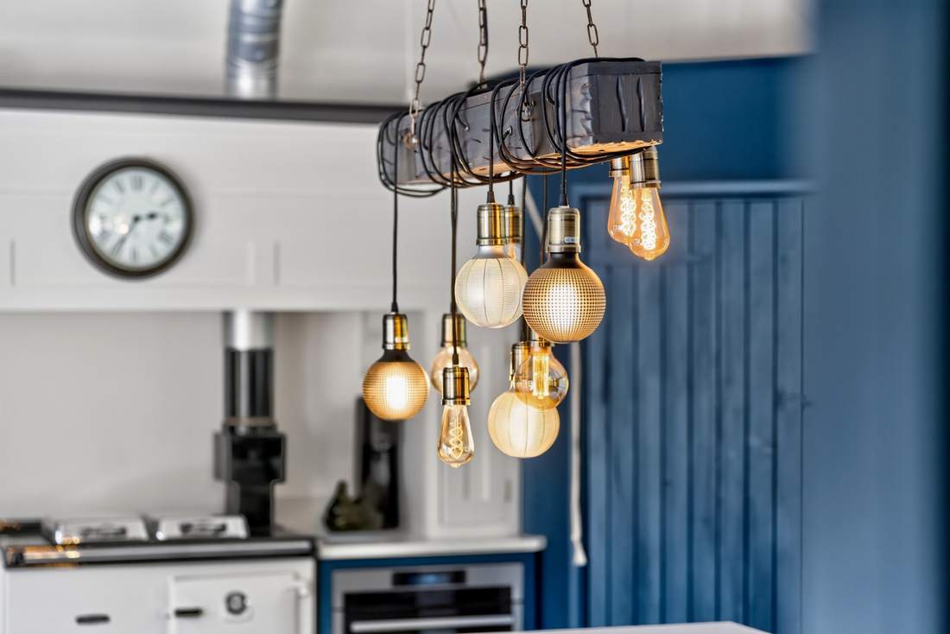
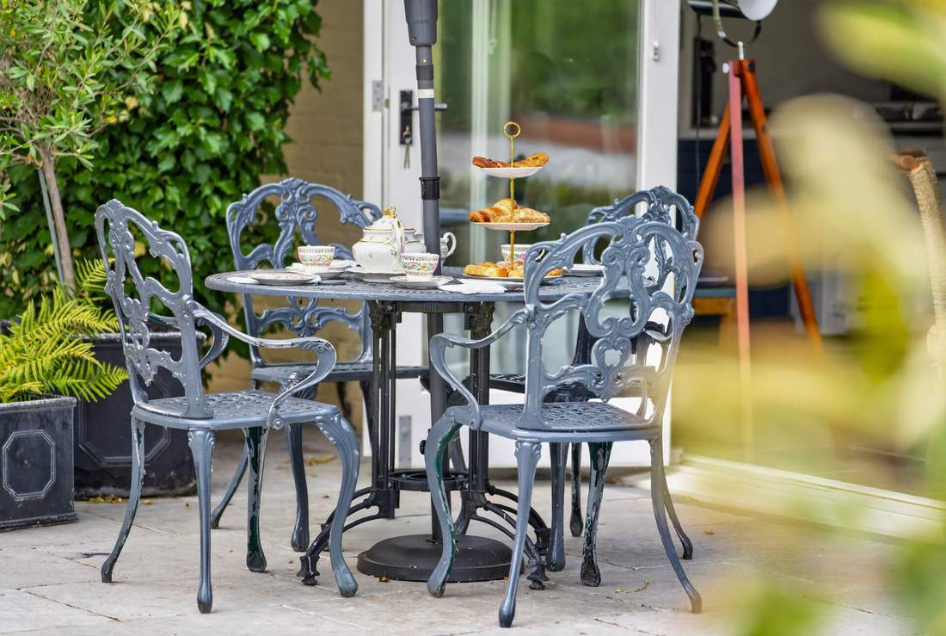
The recently added kitchen block is where the house actually happens — light-filled and beautifully finished, and perfect for real life: big Sunday lunches for however many generations are home, homework at the table, the first vegetables from your own patch making it onto a plate, a dog always somewhere underfoot. With a separate utility room, entrance hall and convenient loo, it’s built for the noise and mess of real life whilst being as lovely to look at as it is to live in. The bifolds open onto the patio to add to an already delightful summer experience.
Somewhere for Quieter Activities
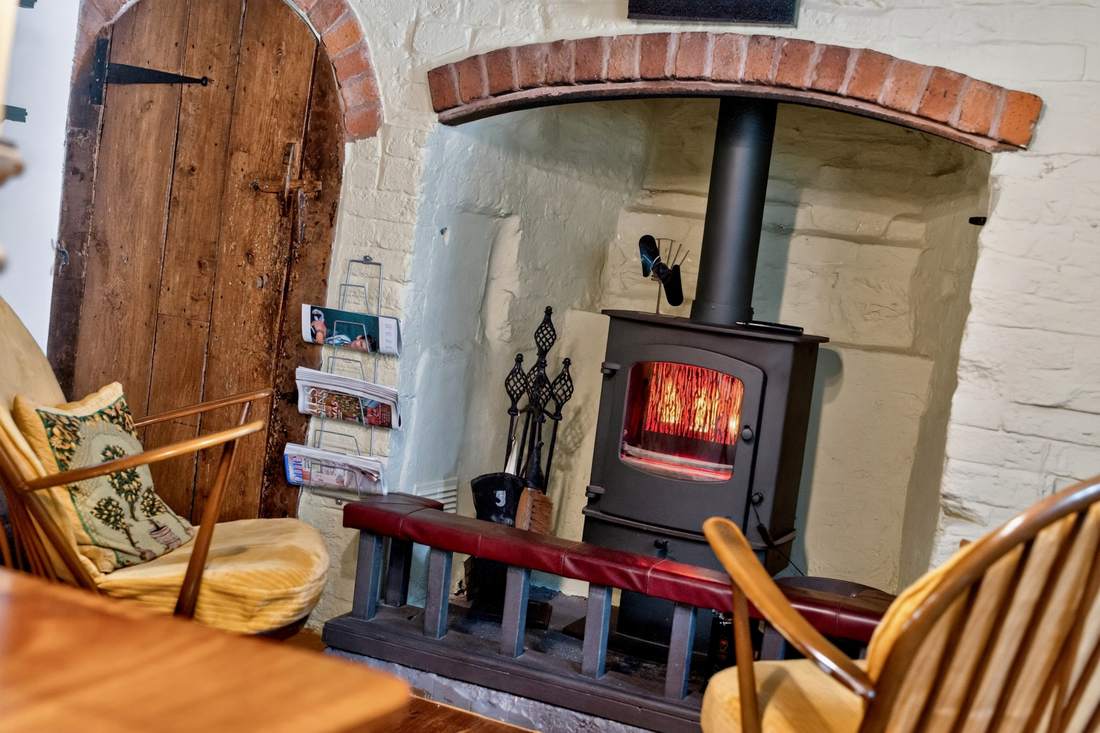
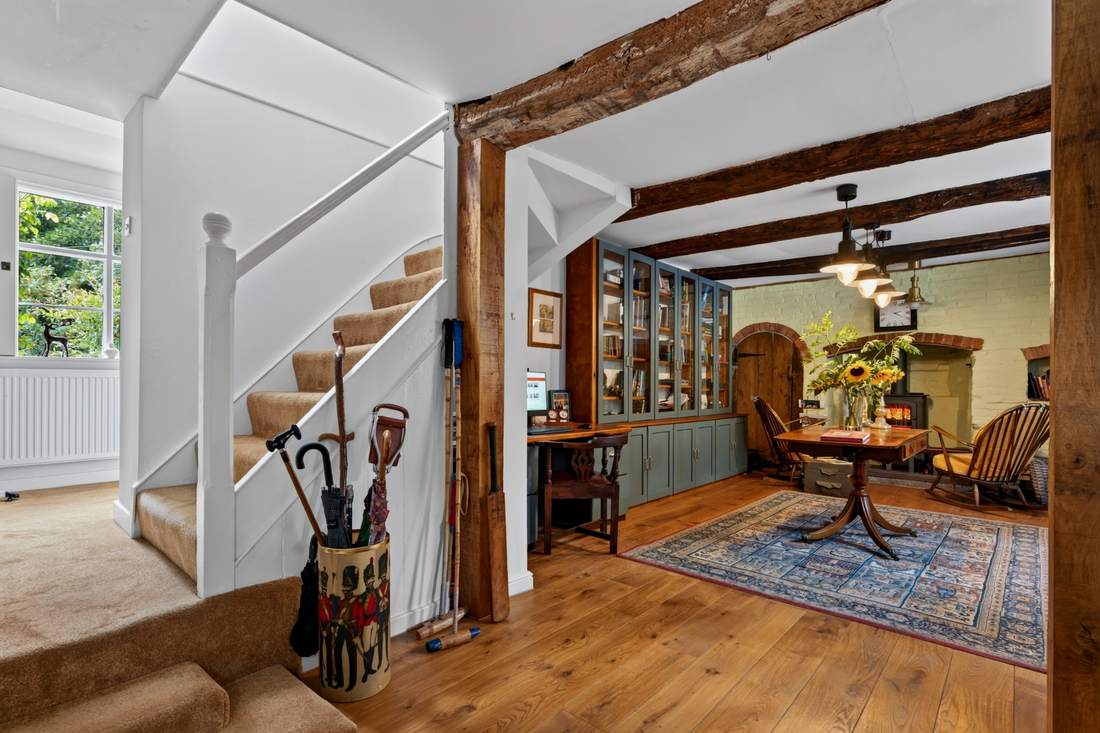
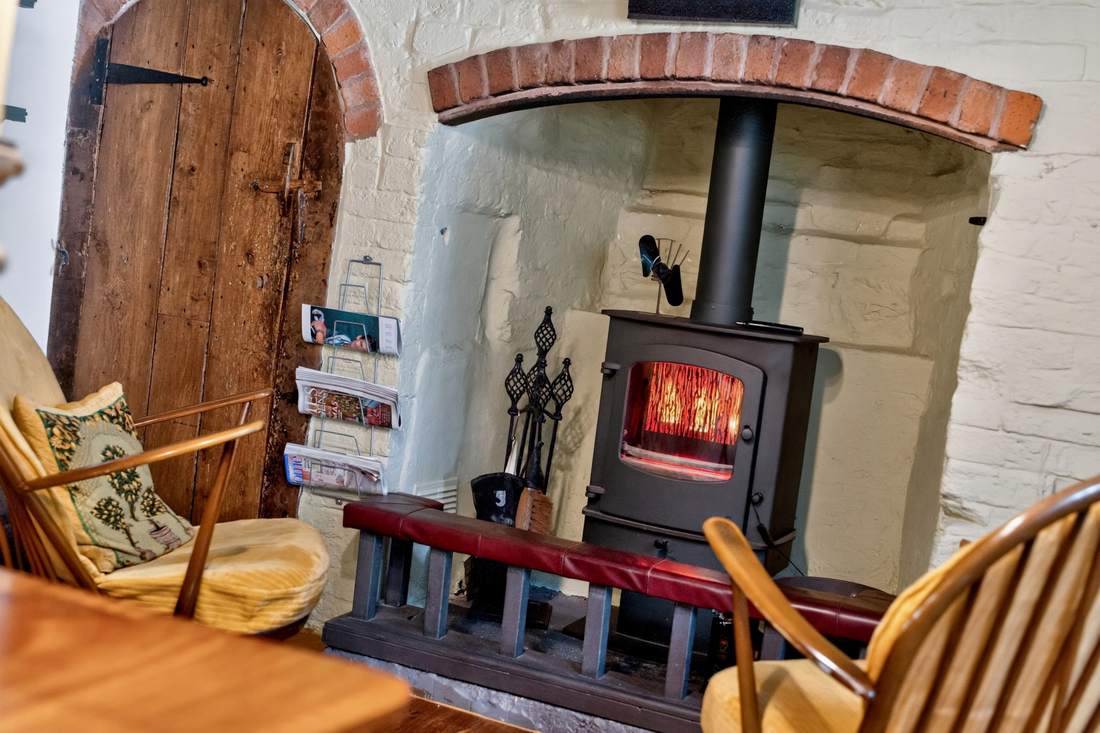
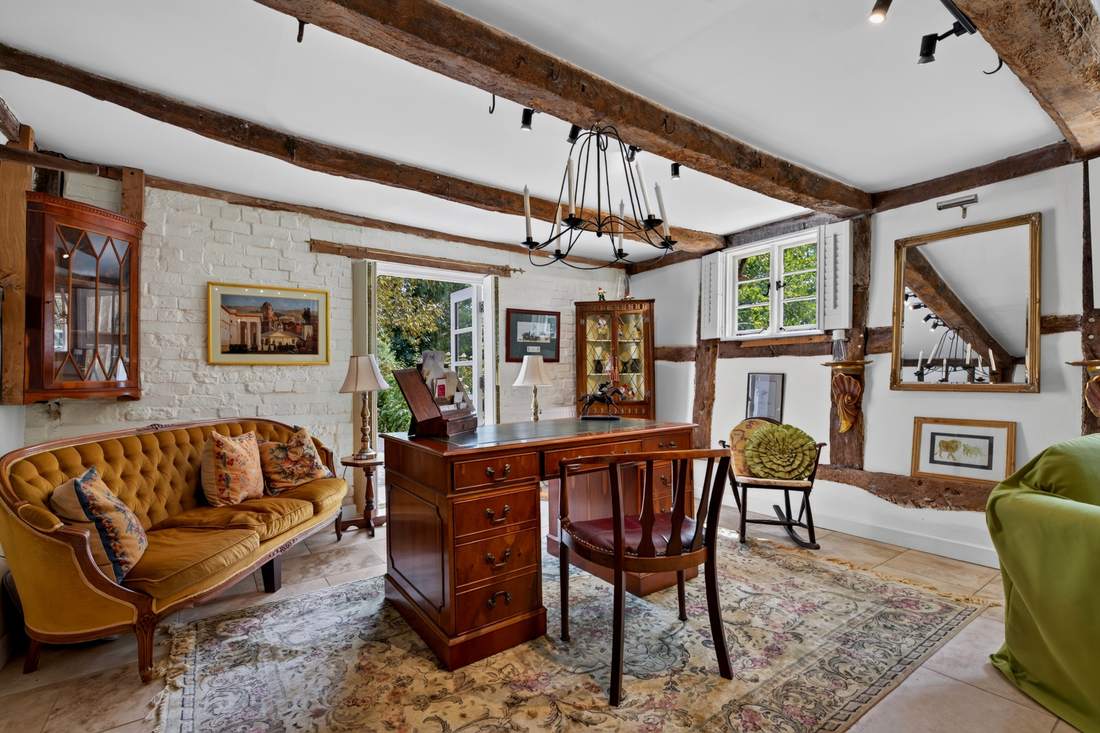
The library is the antidote to all that — a room built for reading by the stove, or working undisturbed at a desk in the corner. It suits a quieter hobby just as well, whatever that might be, or an afternoon tea taken slowly, away from the rest of the house. Every big house needs one room that asks nothing of you.
Where the House Gathers
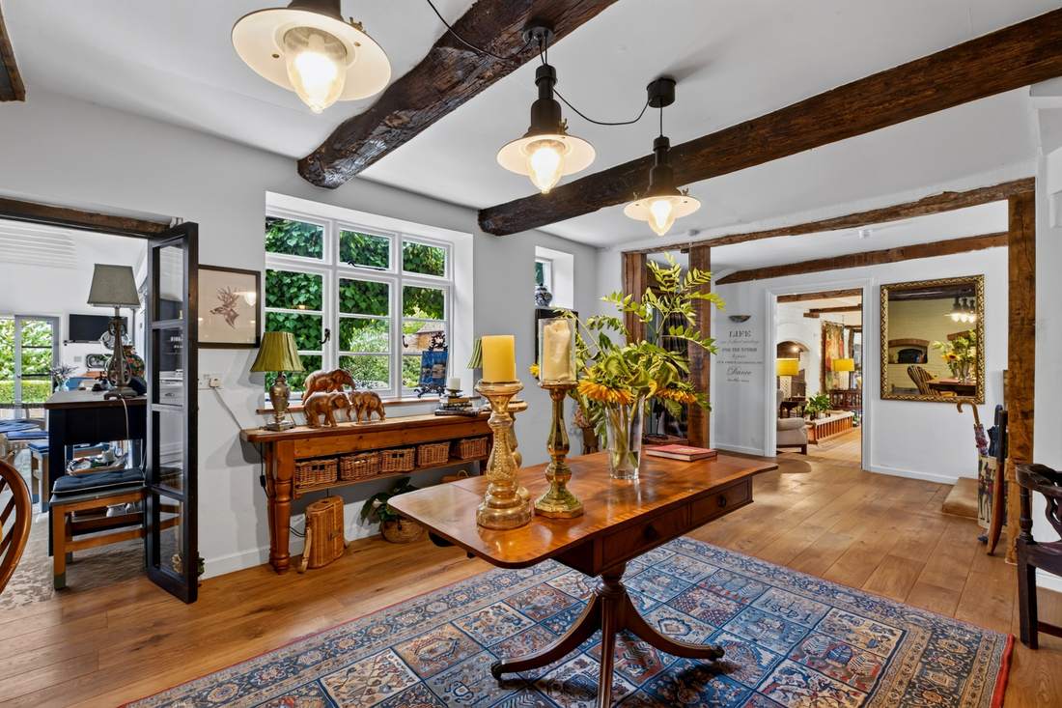
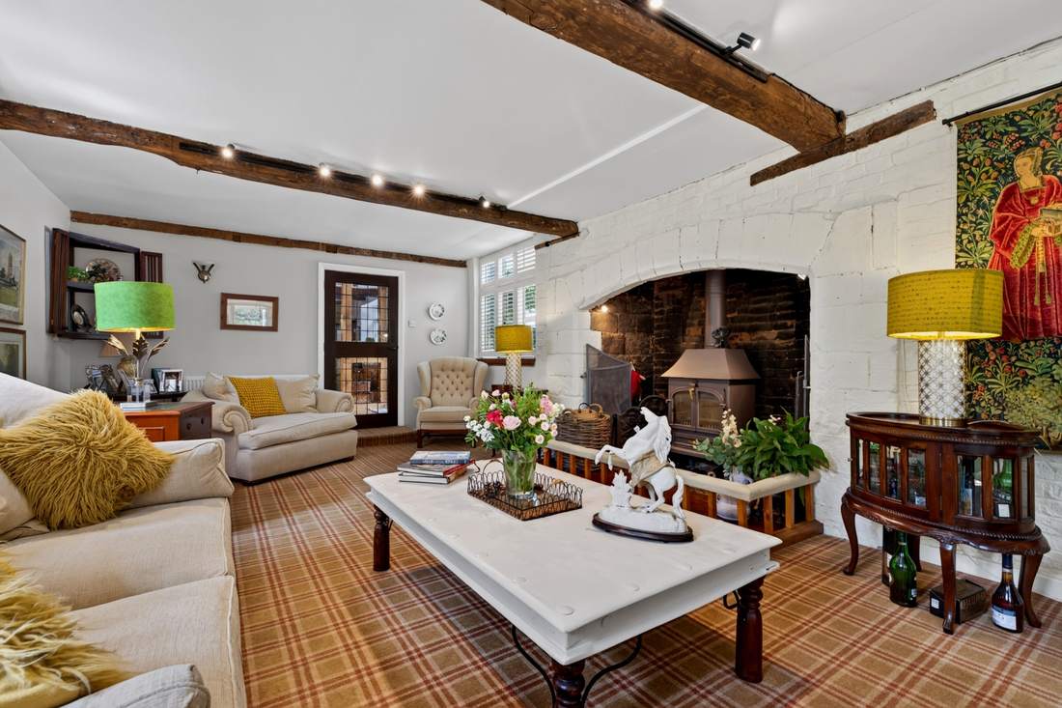
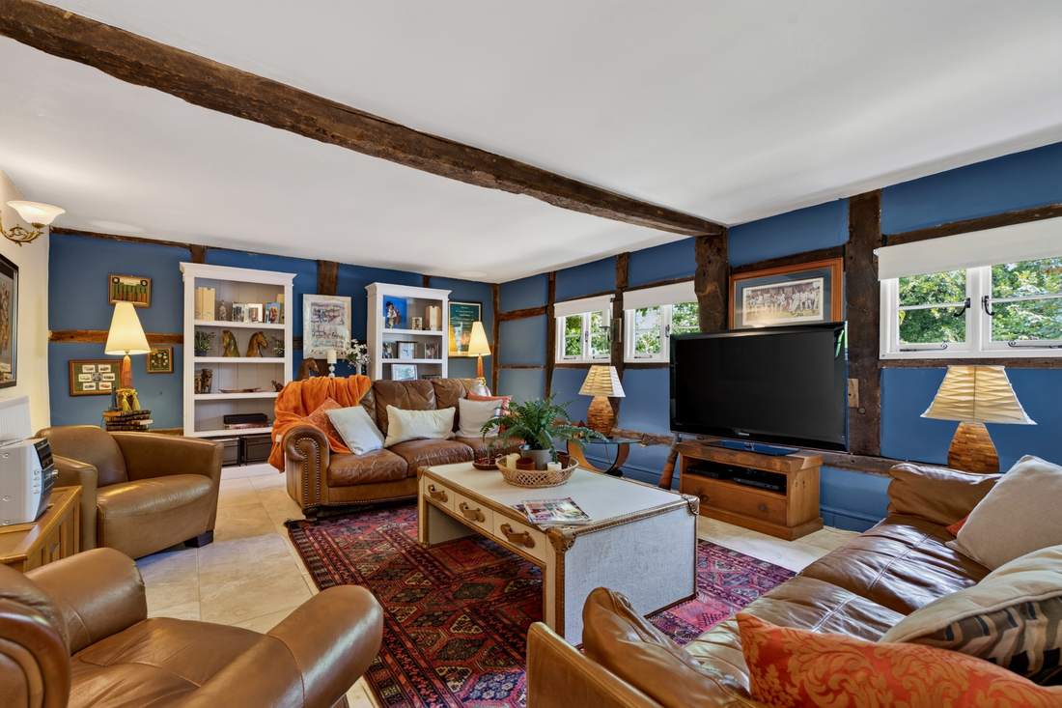
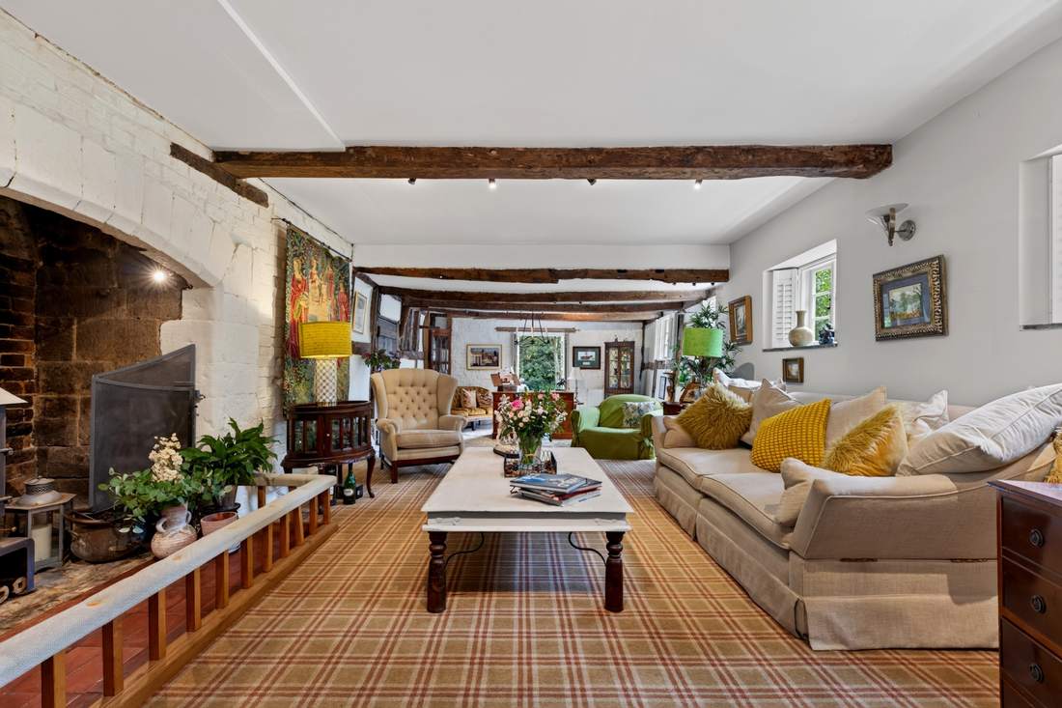
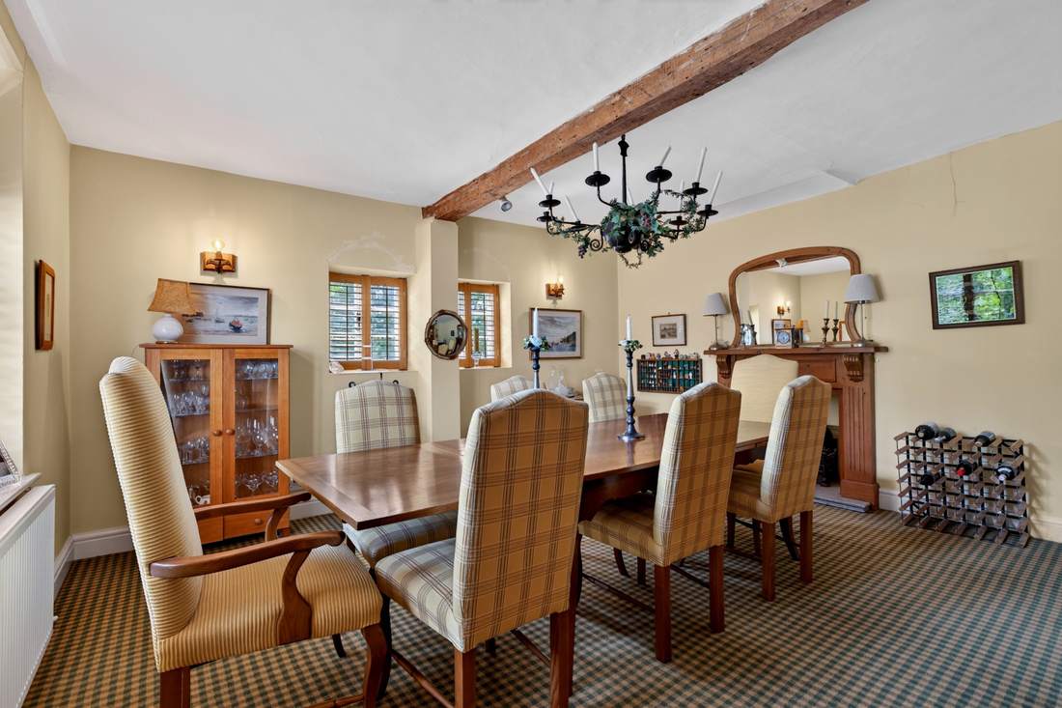
The ground floor’s reception rooms are built for gathering, in every register. The drawing room is the formal heart, arranged around its characterful fireplace — the room for Christmas Eve drinks, a birthday that spills into the small hours, or a full house of grandparents, parents and children all under one roof. The second sitting room offers something cosier and more informal, for evenings when the drawing room next door feels too grand, and film nights. And the dining room completes the trio — a properly elegant space for entertaining, equally suited to a candlelit dinner with friends in the depths of winter or a long, easy lunch with family in high summer.
Room for Everyone
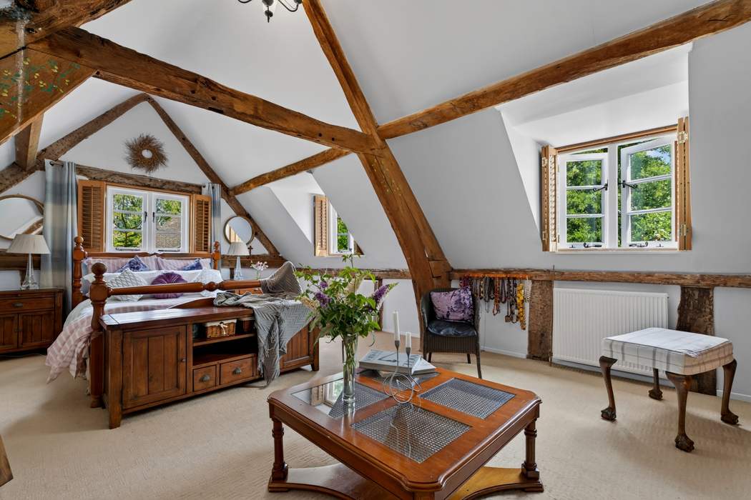
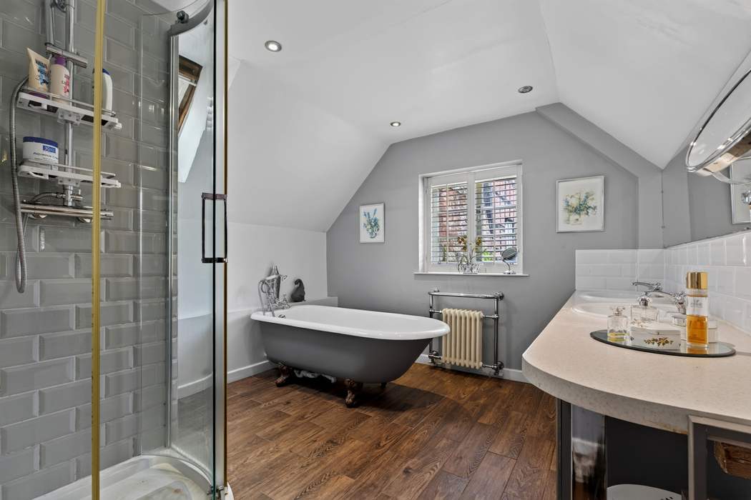
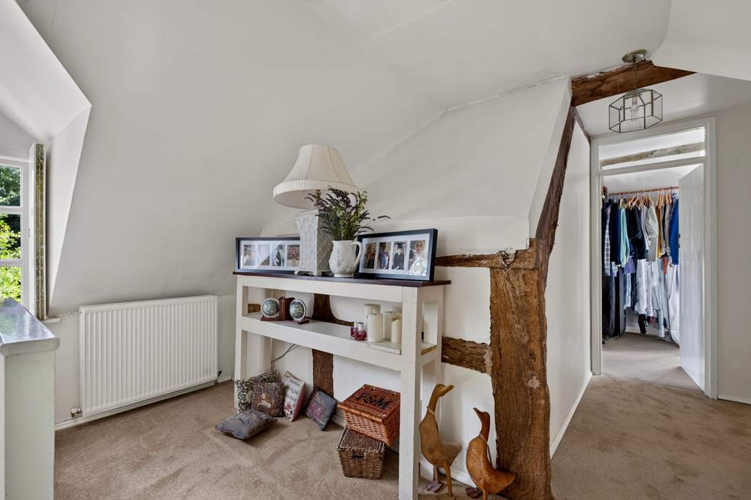
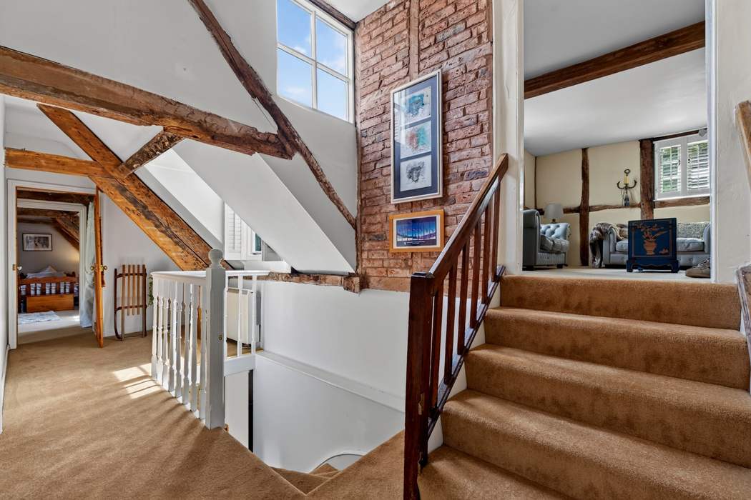
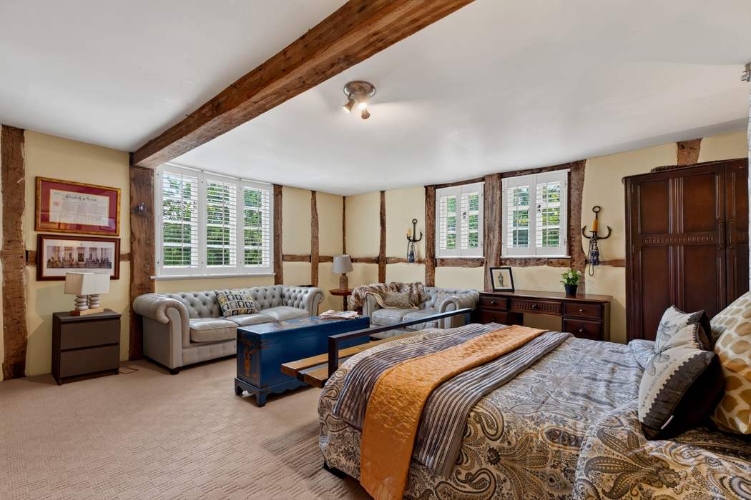
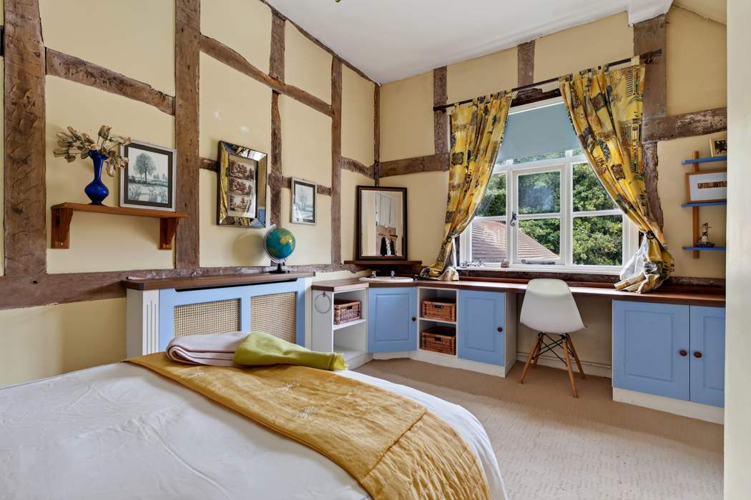
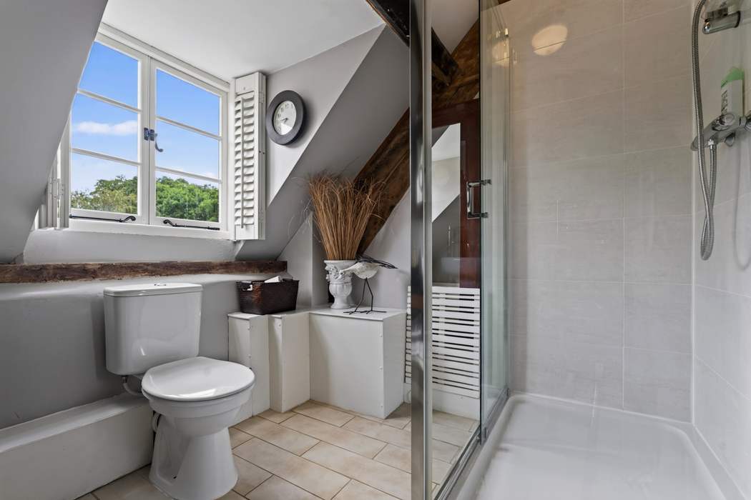
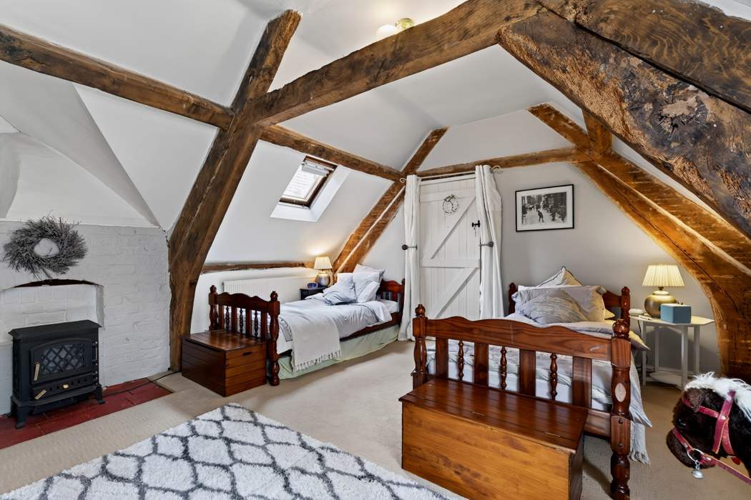
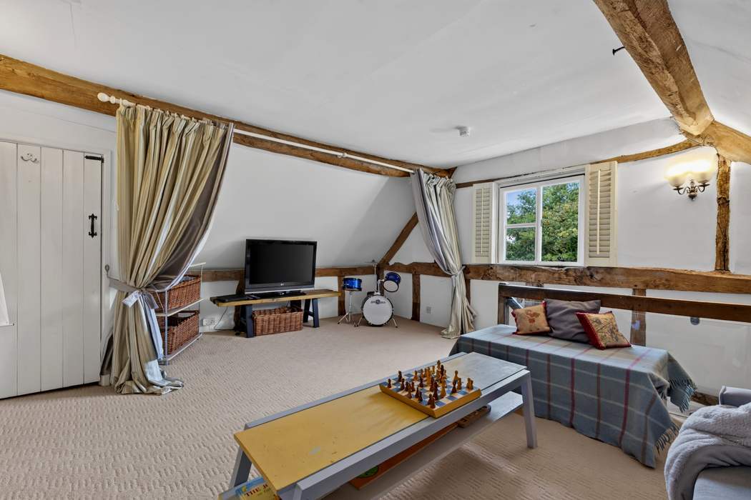
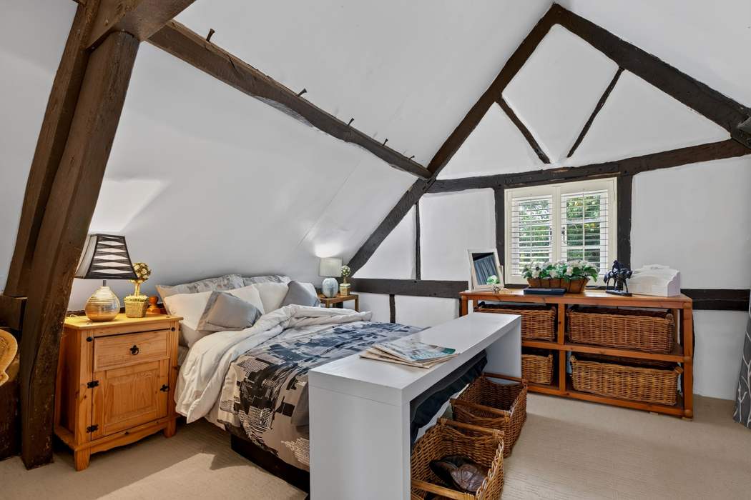
Upstairs, the principal suite sits apart from the rest of the first floor, with its own bedroom, bathroom and dressing room — a proper retreat, not just the biggest bedroom in the house. Three further bedrooms and bathrooms fill out the first floor, giving a family, or a house full of weekend guests, genuine room to spread out. And a sixth bedroom occupies the top floor entirely on its own terms, complete with its own en suite and a private sitting room — the obvious answer for a teenager wanting independence, a nanny needing her own space, grandparents glad of a floor entirely their own when the whole family’s home, or guests who’d like some quiet alone-time.
Independence, Up Its Own Stairs
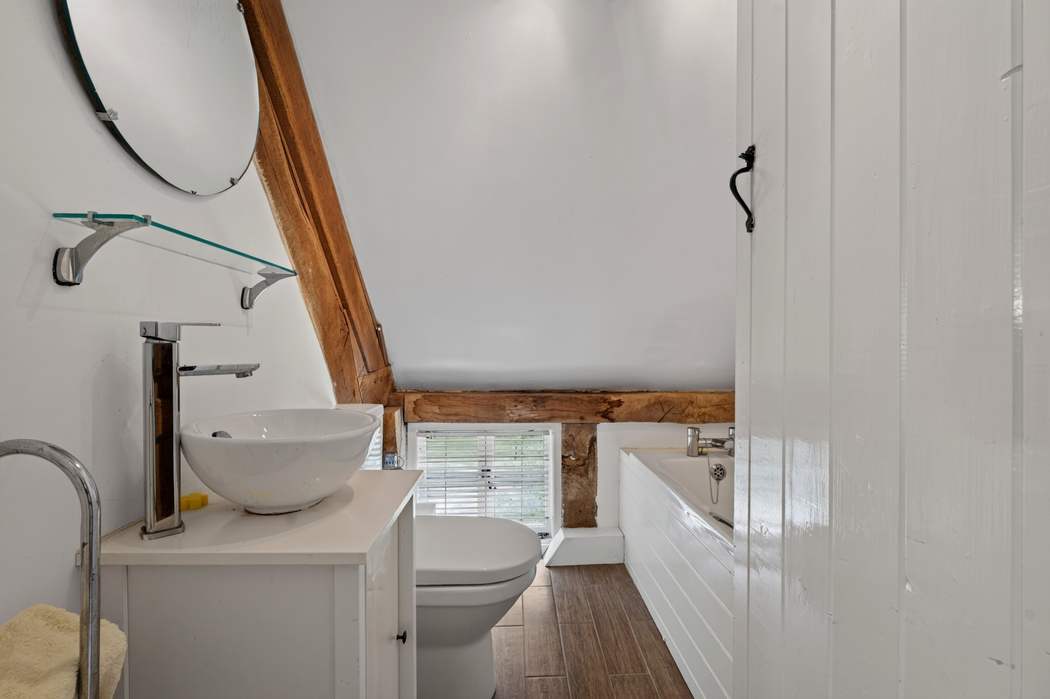
The top-floor bedroom is really a small suite in its own right — bedroom, en suite and a private sitting room, occupying the whole floor on its own terms. It’s the obvious answer for a teenager wanting independence, a nanny needing her own space, or grandparents glad of a floor entirely their own when the whole family’s home.
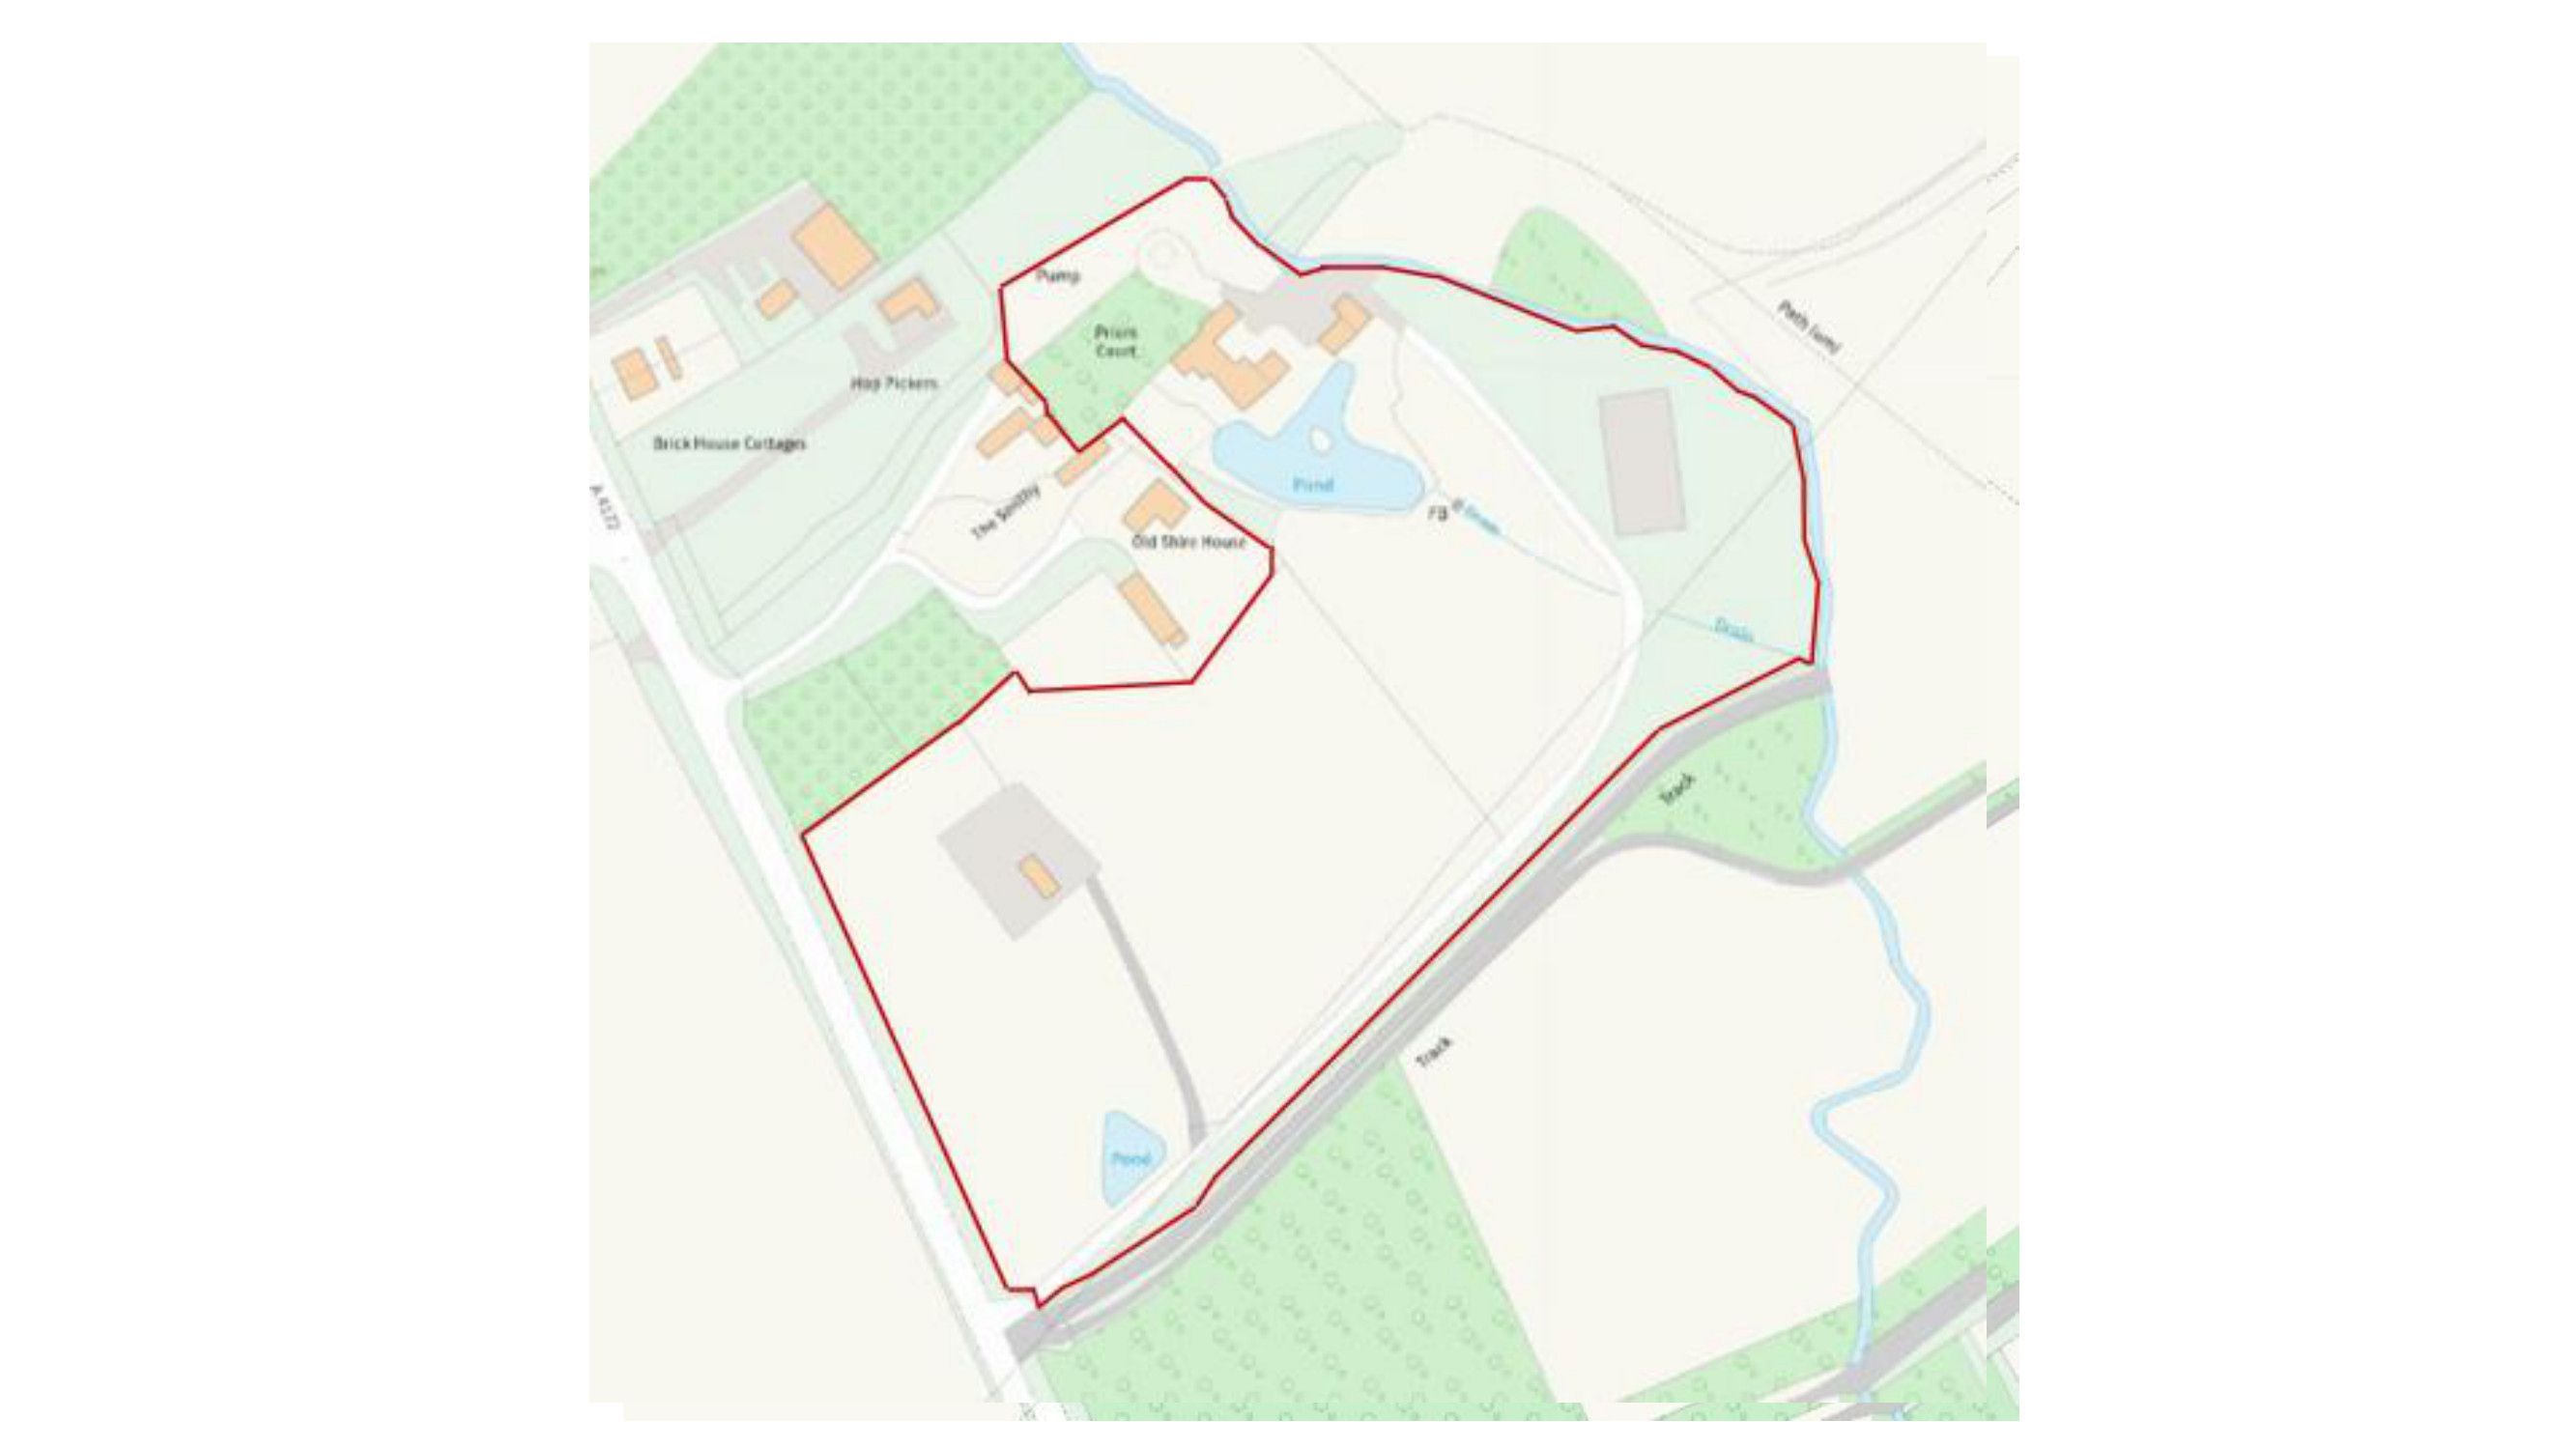
Nine Acres, Including a Lake of Your Own
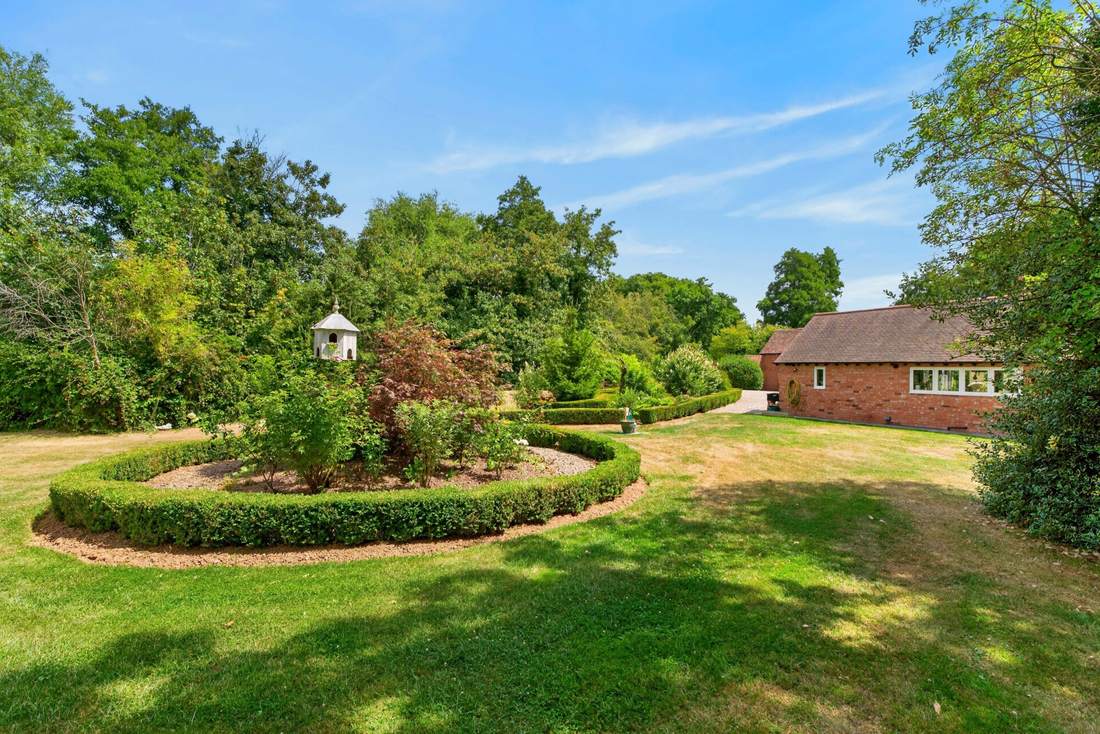
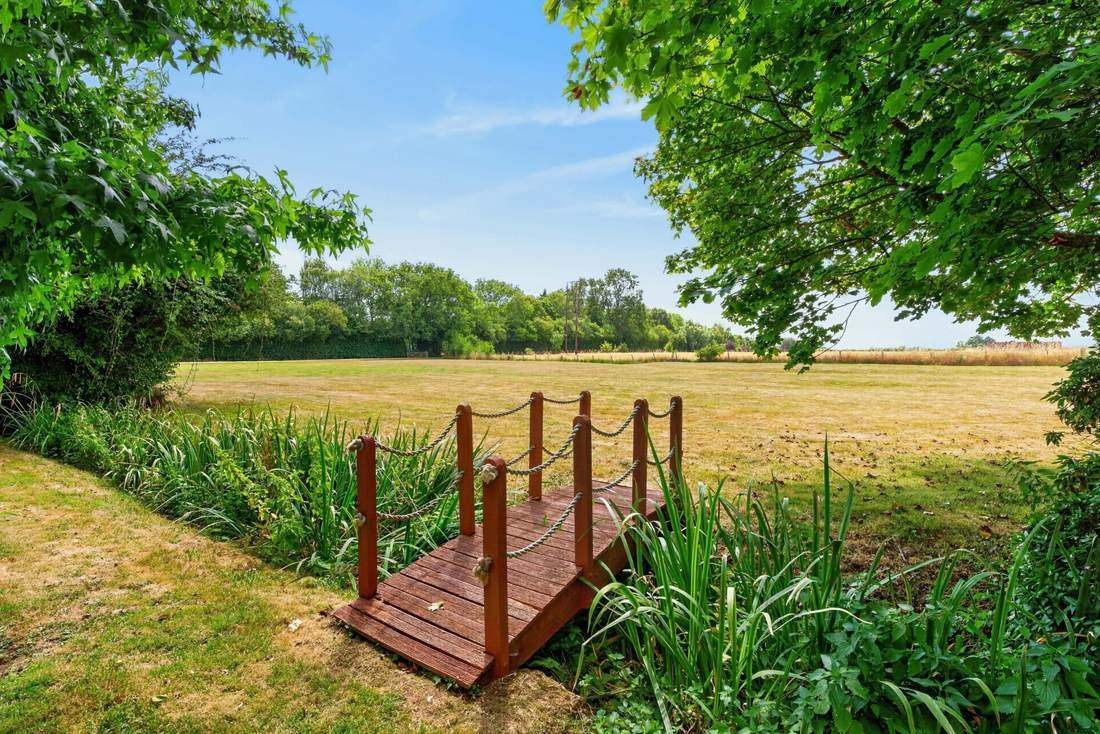
The four-acre gardens that surround the house feel less like a garden and more like a small private landscape. Lawns and mature planting fall toward the Ludstock Brook, past a private lake that turns still and silver at dusk, and a hard tennis court waiting for a livelier afternoon. There’s space, too, for a proper kitchen garden, if that’s the kind of thing you’ve always wanted to try. Included in the sale is a further 4.8-acre field, complete with its own field shelter — space enough for a pony, a few sheep, or simply somewhere for the dogs to run.